Next Home
Sold - Buyer
Residential
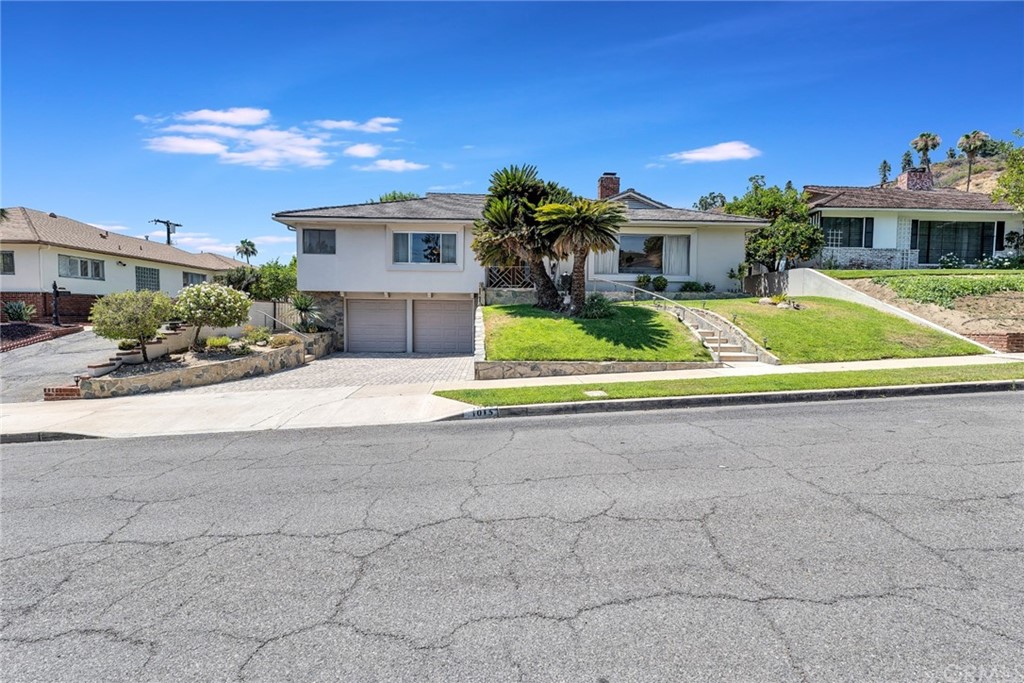
Class and sophistication meets mid-century finishes in this Burbank Hills home. Experience the joy of owning a large 2880 square foot home that was designed for fine living and entertaining, every space large and inviting. A grand formal entry leads to the light infused living room with a granite fireplace and lovely views of the city. A formal dining room has enough room for you to host dinner parties and entertain your guests, also with views. A warm den has mid-century walnut paneling and wood details with a circular limestone fireplace, it's our favorite room of the house and beckons you to pull up a chair to read by the fire, enjoy some music, or have a cocktail. The kitchen is a blank slate for you to re-imagine the kitchen of your dreams, there is so much space, and there is a breakfast area as well. There are 3 generous sized bedrooms, the rear bedroom is en-suite and has a walk in closet. The main bath is almost the size of one of the bedrooms with vintage details and skylights. The third bathroom is a powder room just off the oversized laundry room. The backyard features a patio to take your party outside, and the yard is HUGE with lovely views and room for a pool. The garage level of the home has 2 additional rooms, one that is great for storage but also could be a home gym, an office, or a place to store your wine collection. This home was custom built in the late 1950's by a prominent Burbank dentist and has been owned by the same family since then. This a wonderful opportunity for you to buy in a fabulous location, come experience this home today! This is a trust sale.
Open House
- Sun. Jul 17 at 2:00pm to 4:00pm